Mississippi Gulf Coast, MS Garage Storage Systems, Design & Installation Services
Bayou Closets is the most trusted garage organization company, in Mississippi Gulf Coast, MS. Locally owned and operated, we offer design and installation of custom garage storage systems, including cabinets, wall and overhead storage, and workbenches, crafted from premium materials for lasting durability. Request a complimentary design consultation today.
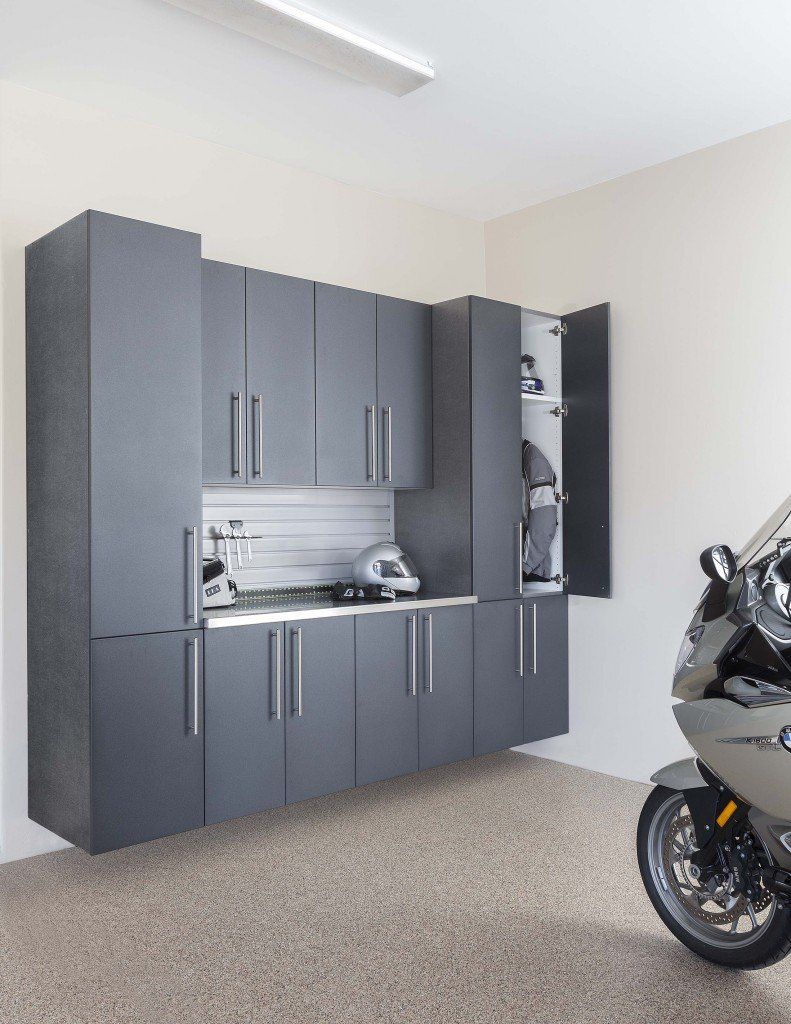
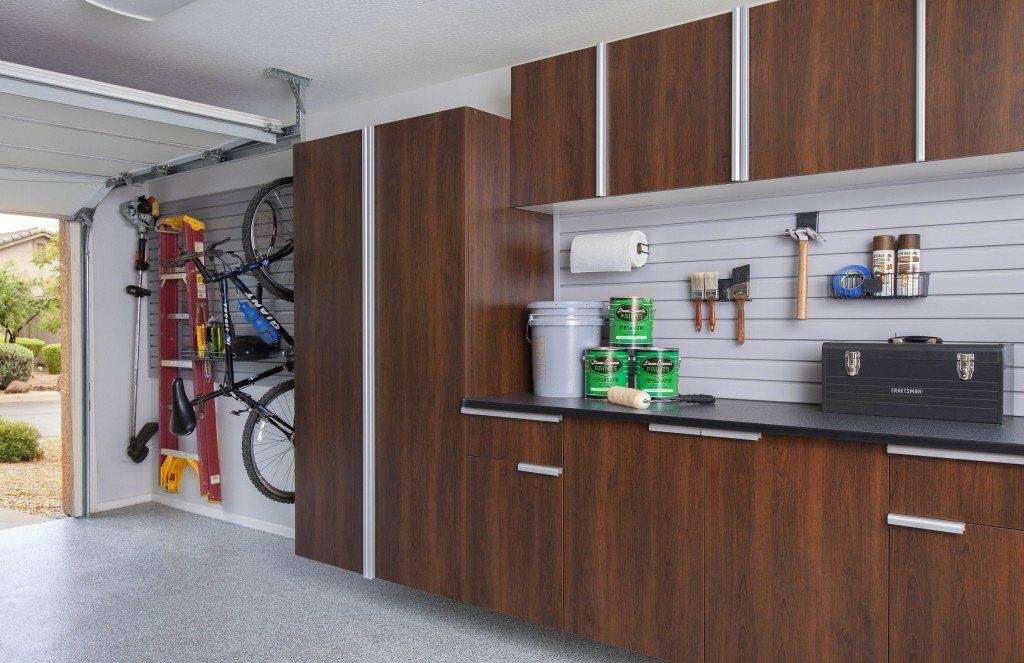
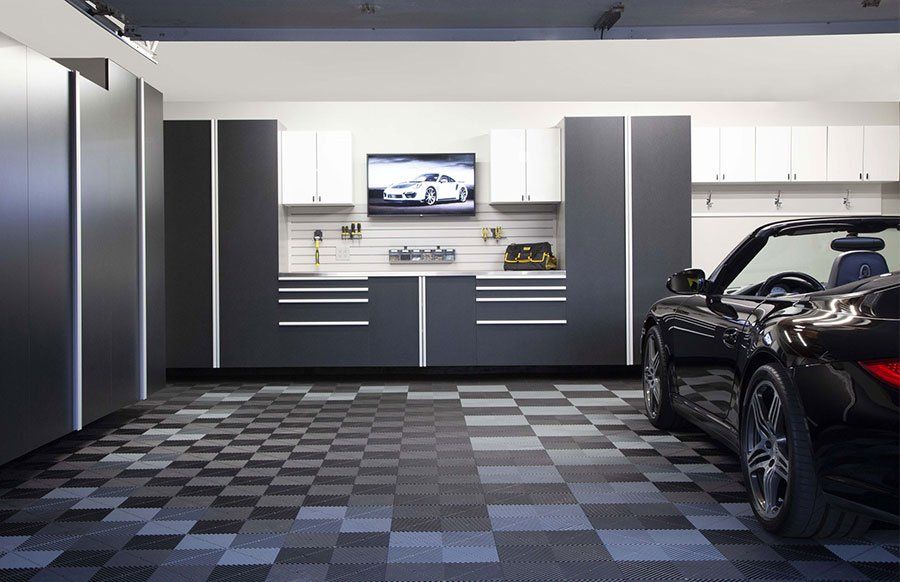
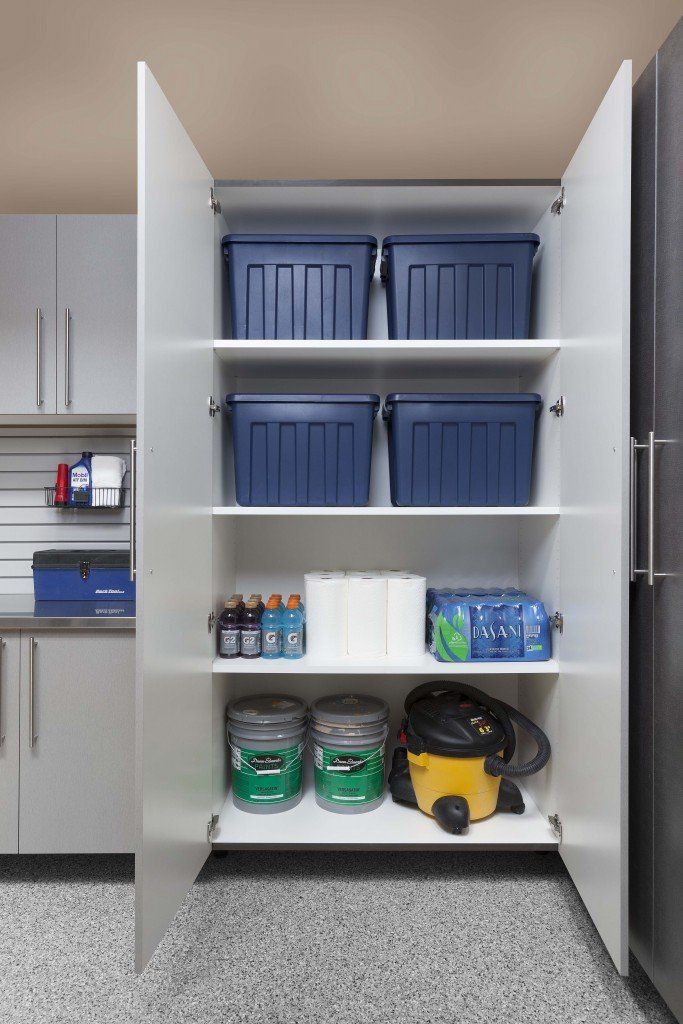
Achieve a Showroom-Ready Workspace With Garage Storage Systems in Mississippi Gulf Coast, MS
Salt air and months of sticky humidity can turn an unprotected garage into a spot where hinges rust and cardboard goes soft. Well-built garage storage systems push back against that climate by moving your belongings onto durable surfaces and off the damp slab. Along the Mississippi Gulf Coast, MS, longevity counts as much as appearance, because corrosion and mildew shorten the life of what you own. We plan each layout around moisture-resistant materials and coast-ready hardware, so the finish won't flake and cleanup takes minutes.
Bayou Closets started in a garage, and that origin still shapes how we approach every project. Over 35 years in the custom storage industry, we've built a reputation for designs that fit the way a space actually gets used. What comes out of that process isn't a catalog pick or a close approximation, but a system drawn from your specific walls, ceiling height, and the gear you reach for most. When installation day arrives, the plan we both agreed on is the plan that goes up.
No two garages on this coast tell the same story. A rear-entry two-car garage in Florence Gardens needs a completely different layout than a carport tucked behind an Old Town Bay St. Louis cottage. If you're in Diamondhead and keep golf bags near the door, that shapes where everything else goes. Each space has its own logic, and we design around yours. Come see what we'd do with your square footage, and we'll put it all on paper for you, free of charge.
Features That Give Your Garage Strength, Polish, and Purpose
Behind each cabinet door and shelf sits a set of construction choices that decide how well your garage holds up. We design our garage storage systems around how you move through the space and what you need within reach, and here's what we include to make that possible:
- Thermally Fused Laminate Finish: Each panel arrives with its surface already complete, because our thermally fused laminate finish is applied during manufacturing. You won't deal with brush marks or fumes, and the finish stays uniform from one cabinet to the next.
- Concealed Hinges: Built from durable steel, the concealed hinges we install are engineered for years of repeated opening and closing without loosening. Doors keep their firm, steady swing long after day one, so you're never fighting a sagging front.
- Soft-Closing Hardware: Repeated slamming wears down cabinet joints and chips door edges, which is why our soft-closing hardware absorbs that force before impact. Less stress on every component means your cabinets stay tight, square, and aligned for years.
- Full Cabinet Backings: You'll feel the difference the moment you open a door or lean against the counter, because reinforced cabinet backings minimize flex and wobble. It's a structural upgrade most people never see, yet it shapes how solid every cabinet feels.
- Adjustable Shelving: Shelves shouldn't be locked in place when your storage needs can shift from one year to the next. Our cabinets solve that with adjustable shelving, letting you lift or lower each shelf in minutes whenever you need a new layout.
- Heavy-Duty Countertops: Material matters, so we'll help you pick high-quality countertops that suit the kind of work you plan to do. Light hobby projects and heavier hands-on tasks each get a surface that's suited to them, not a one-size-fits-all slab.
Coastal humidity, heavy use, and shifting needs test any storage setup over time. Built around these features, our systems are made to meet that test season after season. You stop thinking about where things go or whether a shelf will hold, and the garage just works the way you need it to.
Storage Solutions That Complete a Well-Planned Garage
Your garage probably plays several roles at once, serving as a parking spot, a project zone, and a home base for seasonal gear. Our custom garage storage solutions give each of those roles its own dedicated place, so one job never crowds out another:
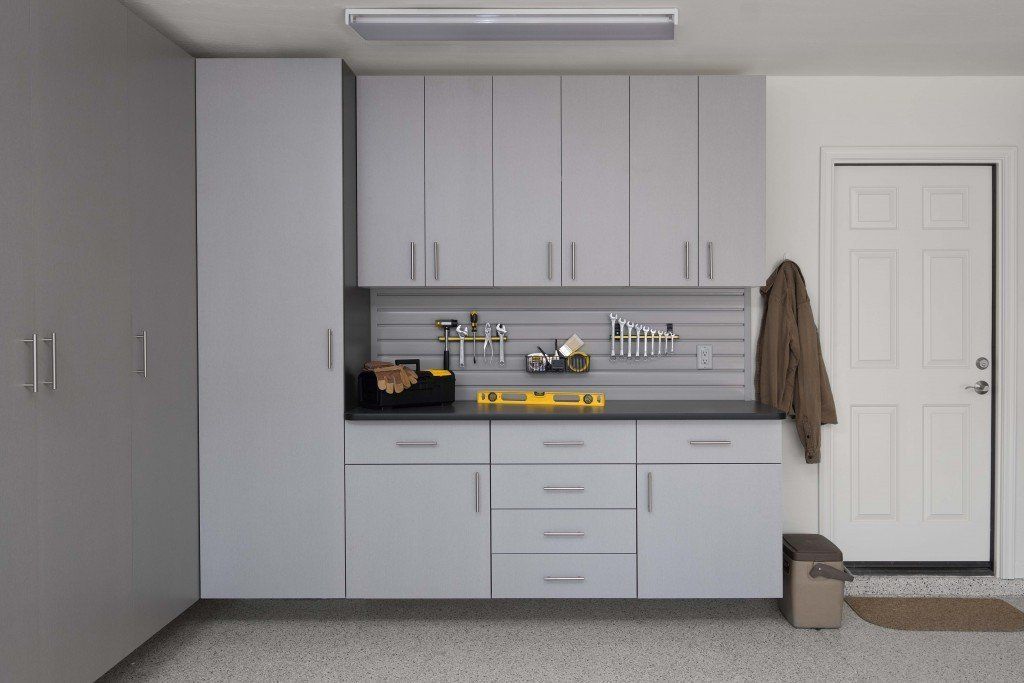
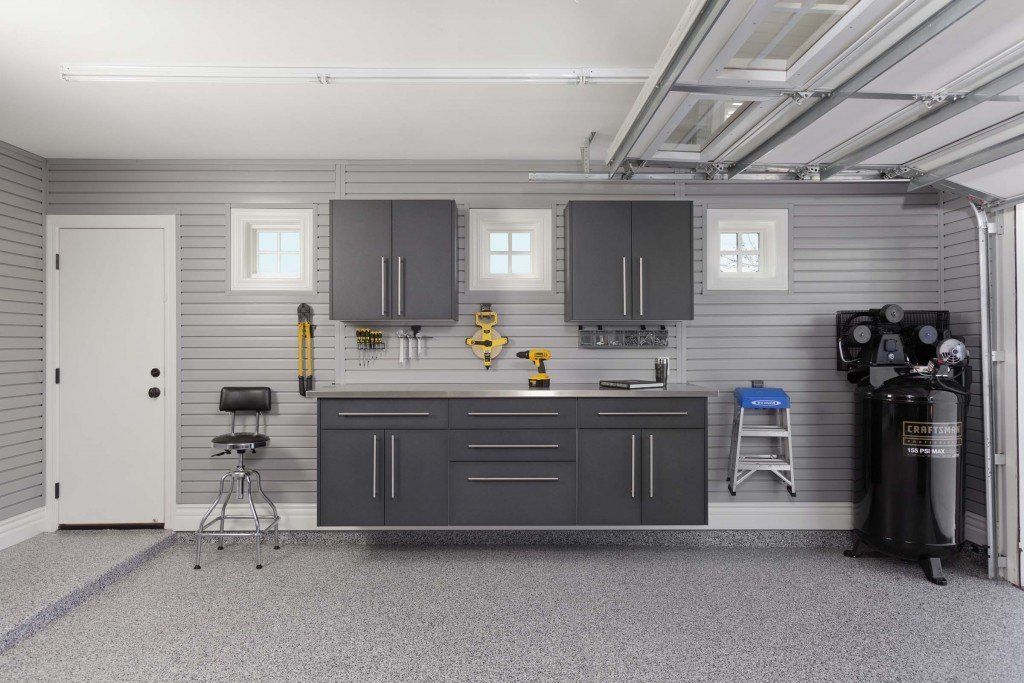
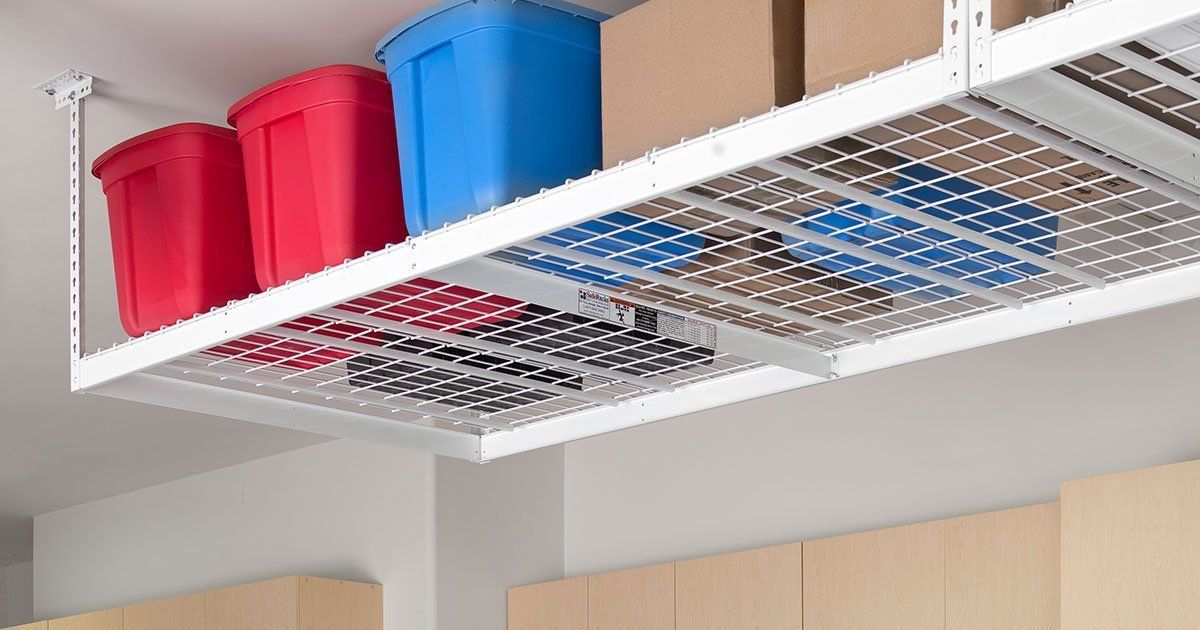
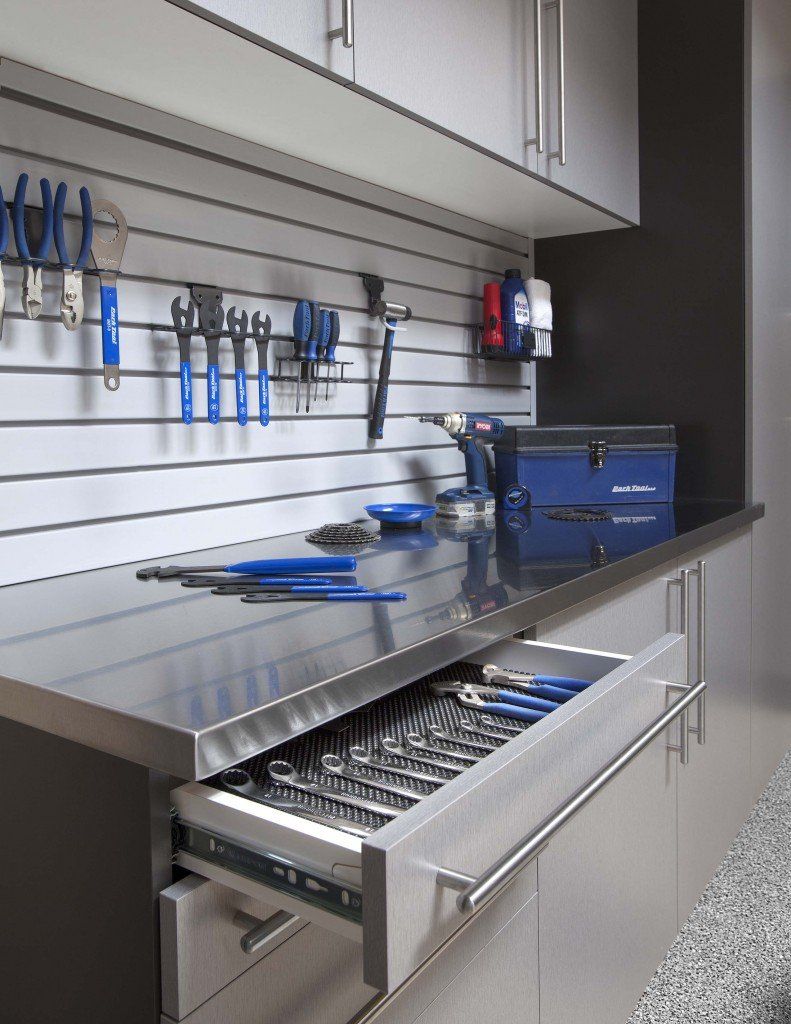
Each solution earns its place on its own, but the real payoff shows up when they share a single plan. Walls, ceiling, and floor stop competing for space and start working as one organized room.
Tight Bays, Open Carports, and Other Layout Challenges We Know Well
If you've ever tried to make sense of storage in a coastal Mississippi garage, you already know that no two are built alike, from snug single bays on narrow lots to sprawling ground-floor carport areas. These are the challenges our designers tackle most often around Mississippi Gulf Coast, MS:
- Narrow Single-Bay Garages: Single-bay garages in Biloxi's Oak Park neighborhood sit on narrow lots where the driveway barely clears the fence line, leaving no room to widen the structure. One parked sedan fills the bay completely, and wall storage becomes an obstacle rather than an asset.
- Open Carport-Style Ground Floors: Homes rebuilt on pilings along Waveland's Coleman Avenue sit open on multiple sides at ground level, with support posts and cross-bracing standing in for solid walls. There's no continuous framing to anchor a cabinet run, and the few enclosed sections are already claimed by utility equipment.
- Tandem and Pull-Through Garage Layouts: Some newer subdivisions in Diamondhead were built with tandem garages where one car parks directly behind the other, leaving only one usable side wall between them. That long, narrow footprint makes standard cabinet runs awkward, and the back half of the garage becomes nearly impossible to access daily.
- Converted Carport Enclosures: Converted carports in Bay St. Louis's historic neighborhoods near downtown often lack the structural headers and consistent stud spacing of a purpose-built garage. Storage systems that depend on wall anchors or continuous runs hit dead spots where framing simply isn't there to catch a screw.
- Persistent Coastal Humidity: Garages in older Ocean Springs neighborhoods along Washington Avenue hold moisture like a closed cooler, even on days when the sun finally breaks through. A trapped humidity quietly softens shelving panels and swells door edges until drawers stick and latches stop catching.
Layout constraints won't shrink the footprint you're working with, but how well your storage system fits within it can change everything. Knowing exactly where the tight corners, broken wall runs, and awkward posts sit turns a frustrating garage into one that finally makes sense.
Your Personal Stamp on Each Garage Cabinet and Countertop
First impressions in a garage are made by color and surface long before anyone opens a drawer. We offer a curated range of finishes that hold up to Gulf Coast humidity and daily wear, so your selection stays sharp-looking long after the installation crew packs up:
Tight Bays, Open Carports, and Other Layout Challenges We Know Well
If you've ever tried to make sense of storage in a coastal Mississippi garage, you already know that no two are built alike, from snug single bays on narrow lots to sprawling ground-floor carport areas. These are the challenges our designers tackle most often around Mississippi Gulf Coast, MS:
- Narrow Single-Bay Garages: Single-bay garages in Biloxi's Oak Park neighborhood sit on narrow lots where the driveway barely clears the fence line, leaving no room to widen the structure. One parked sedan fills the bay completely, and wall storage becomes an obstacle rather than an asset.
- Open Carport-Style Ground Floors: Homes rebuilt on pilings along Waveland's Coleman Avenue sit open on multiple sides at ground level, with support posts and cross-bracing standing in for solid walls. There's no continuous framing to anchor a cabinet run, and the few enclosed sections are already claimed by utility equipment.
- Tandem and Pull-Through Garage Layouts: Some newer subdivisions in Diamondhead were built with tandem garages where one car parks directly behind the other, leaving only one usable side wall between them. That long, narrow footprint makes standard cabinet runs awkward, and the back half of the garage becomes nearly impossible to access daily.
- Converted Carport Enclosures: Converted carports in Bay St. Louis's historic neighborhoods near downtown often lack the structural headers and consistent stud spacing of a purpose-built garage. Storage systems that depend on wall anchors or continuous runs hit dead spots where framing simply isn't there to catch a screw.
- Persistent Coastal Humidity: Garages in older Ocean Springs neighborhoods along Washington Avenue hold moisture like a closed cooler, even on days when the sun finally breaks through. A trapped humidity quietly softens shelving panels and swells door edges until drawers stick and latches stop catching.
Layout constraints won't shrink the footprint you're working with, but how well your storage system fits within it can change everything. Knowing exactly where the tight corners, broken wall runs, and awkward posts sit turns a frustrating garage into one that finally makes sense.
Tight Bays, Open Carports, and Other Layout Challenges We Know Well
First impressions in a garage are made by color and surface long before anyone opens a drawer. We offer a curated range of finishes that hold up to Gulf Coast humidity and daily wear, so your selection stays sharp-looking long after the installation crew packs up:
Curated Cabinet Colors

White

Silver
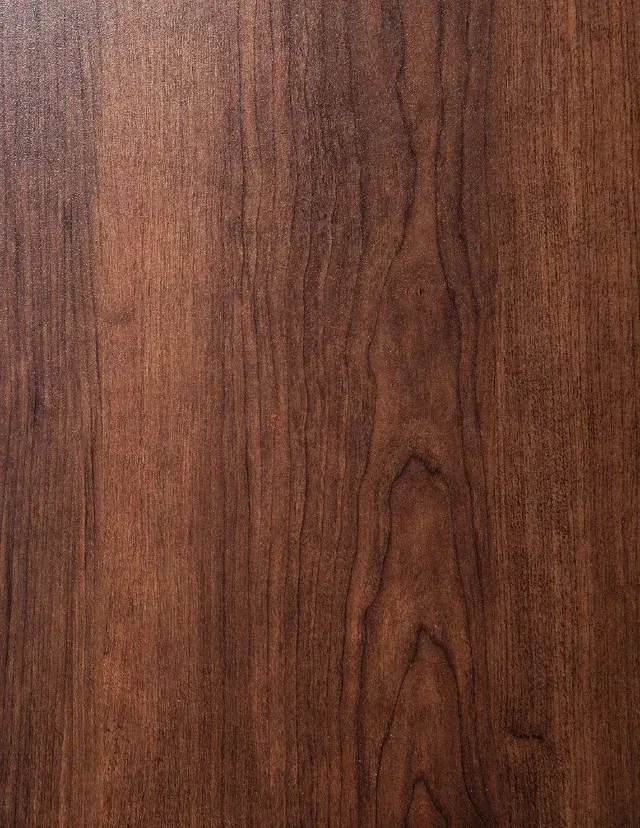
Coco

Lava

Pewter

Slate

Basalt
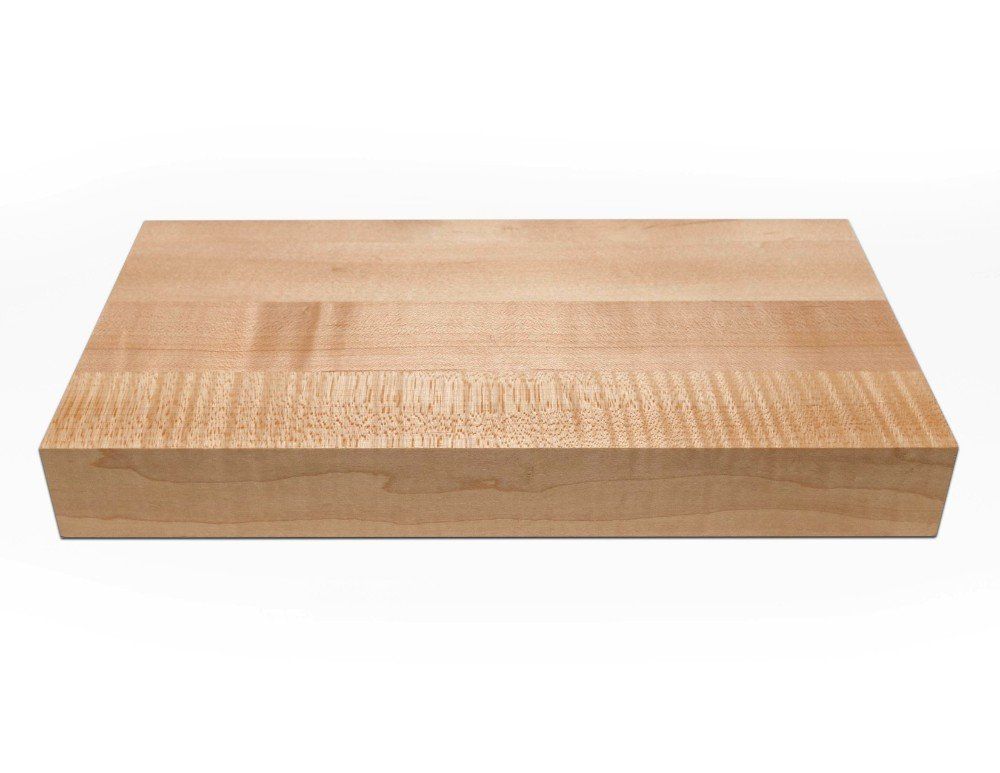
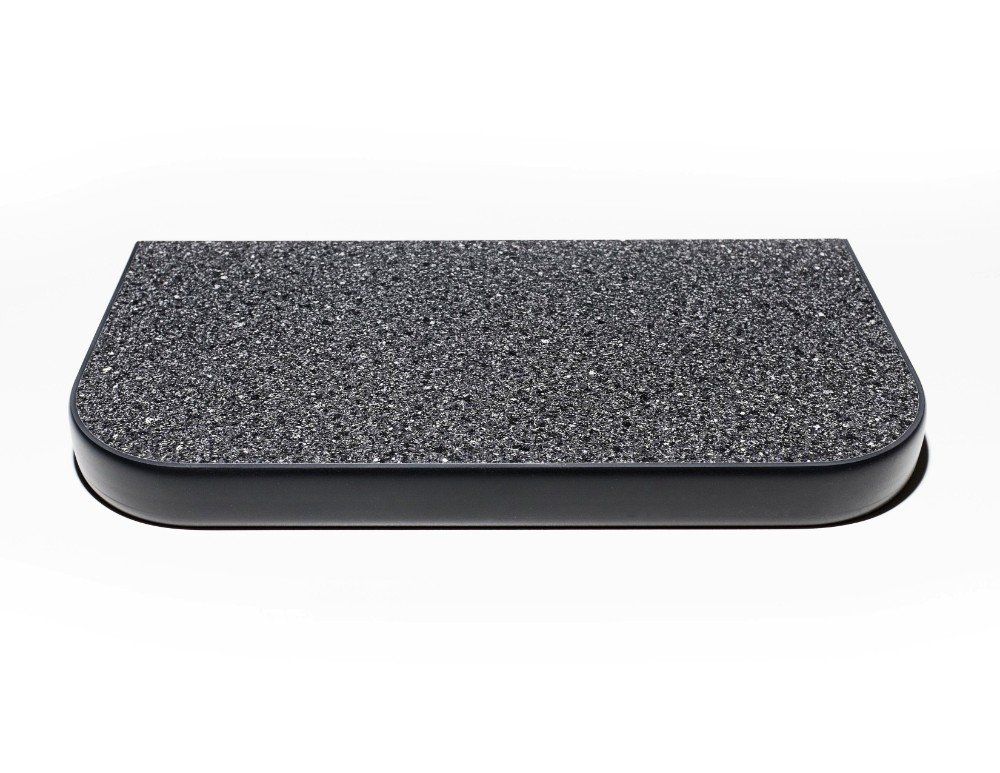
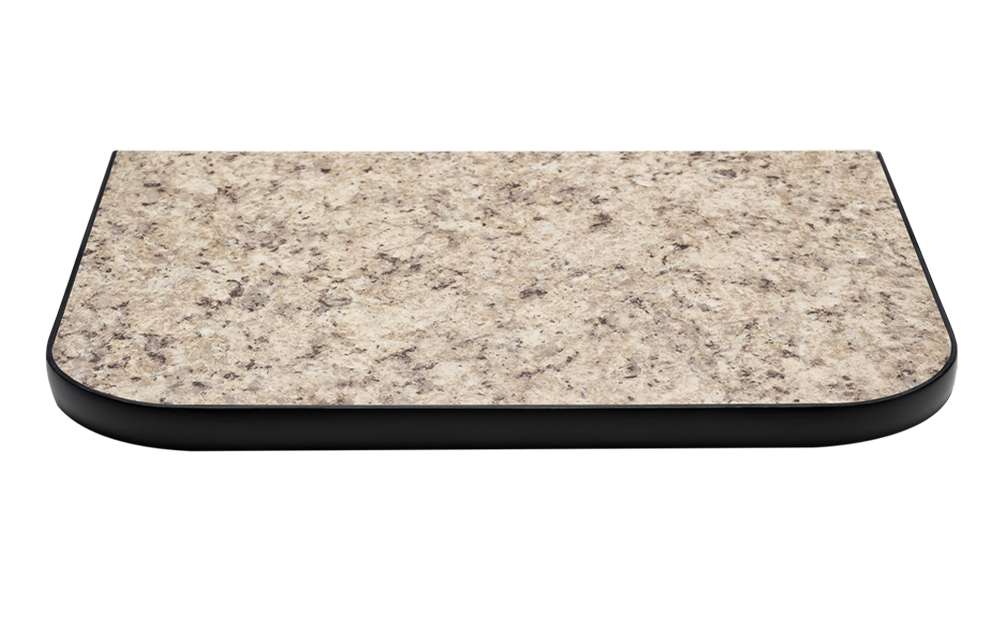
Impact-Resistant Workbench Countertop Options
Finishing Touches That Keep Everything in Place
Our Service, Your Space: Steps to a Smarter Garage Layout
Few things derail a garage project faster than a quote that shifts, a timeline that stretches, or a finished result that looks nothing like what was discussed. We stripped ours down to three straight stages so you can move from a first conversation to a finished, organized garage storage system:
- Free Design Consultation: Bring your wish list, photos you've saved, or a vague sense of frustration to this no-cost meeting. Our expert designer pairs those ideas with a close look at outlets, windows, and slab conditions, so the plan reflects real constraints.
- 3D Design Planning: Colors, countertop materials, and hardware all appear in the 3D model, giving you a preview of how the finished wall will look from the driveway. If something feels off, we'll adjust it and review a revised version before you commit.
- Expert Installation: Sloped slabs and walls that drift out of plumb are common in coastal garages, so leveling legs and shims come standard with this step. We secure overhead racks directly into ceiling joists, then load-test them before you store anything above.
We know how frustrating it is to sign off on a plan, only to find out something changed without you knowing. That's why your approved layout stays fixed, your quote stays honest, and an in-house team follows your project from start to finish.
A Trusted Crew With 35 Years of Proven Work
At Bayou Closets, we never treated custom garage storage as a numbers game, and 35 years of consistent results back that up. We know which cabinet configurations waste wall space, which hardware corrodes under humidity, and which layouts homeowners regret. Our work has earned HomeAdvisor Elite Service and Top Rated recognition, but the review we value most is the client who calls us back for a second room. When you open that garage door five years from now, we want the system to look and perform exactly as it did on day one.
From Dumping Ground to a Garage You Actually Use
Picture raising the garage door to clean floors, clear walkways, and a set spot for everything, all thanks to garage storage systems shaped around your Mississippi Gulf Coast, MS, home. Get in touch with the Bayou Closets team, and we'll help turn that vision into the garage you come home to.
FAQs
Will salt air from the Sound rust the hardware in my Biloxi garage?
Salty breezes are hard on exposed metal, so our cabinet hinges are rust-free and mounted inside the doors. If you live close to the beach, wiping the hardware with fresh water now and then helps it look new for years.
How does an organized garage make hurricane prep less stressful?
When a storm starts tracking toward the coast, you won't waste time digging for batteries, tarps, flashlights, or ratchet straps. We often set aside one cabinet bank or Slatwall section just for storm supplies, so everything is ready to grab at once.
My Pascagoula garage doubles as a workshop. Which workbench top handles the heaviest use?
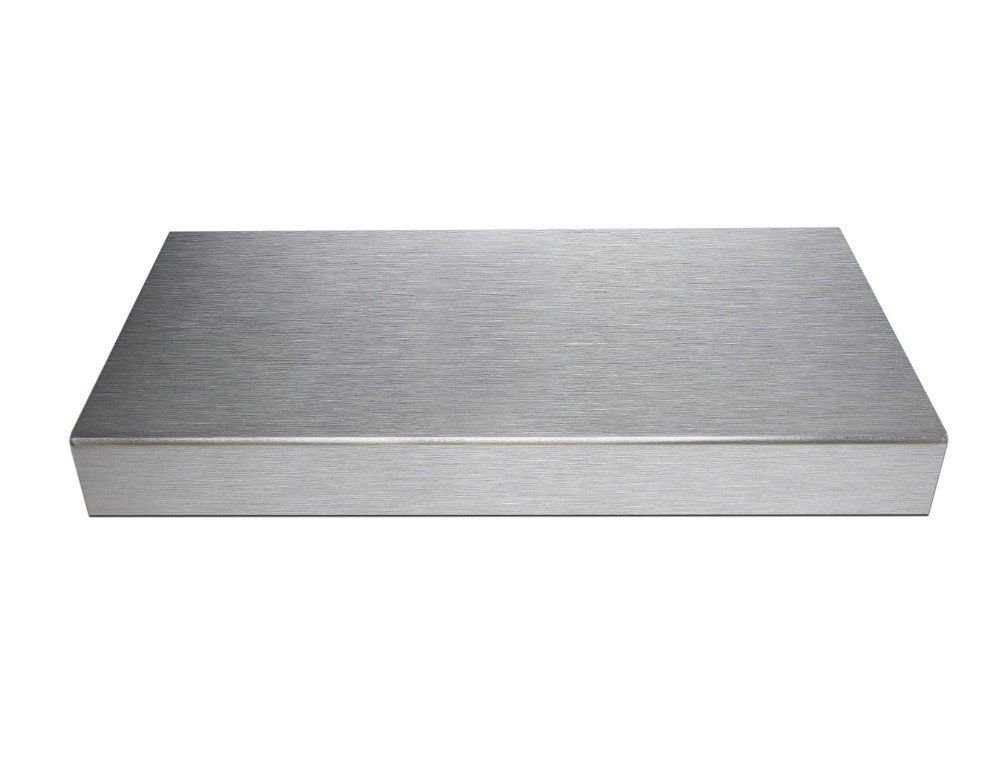
Stainless steel and Milano Quartz both stand up well to tough, messy projects. Butcher Block gives a classic feel for woodworking, and Ebony Star offers a sleek, smooth surface. Every option wipes clean after a long day of work.
We rebuilt on pilings in Bay St. Louis. Can you organize the enclosed space under the house?
Many homes in Bay St. Louis and Waveland now sit elevated, with parking and storage below. We can design for enclosed ground-level areas. However, open spaces exposed to weather may not suit cabinets, so your designer will check conditions during the visit.
Our new build came with bare garage walls. What's the first thing to add?
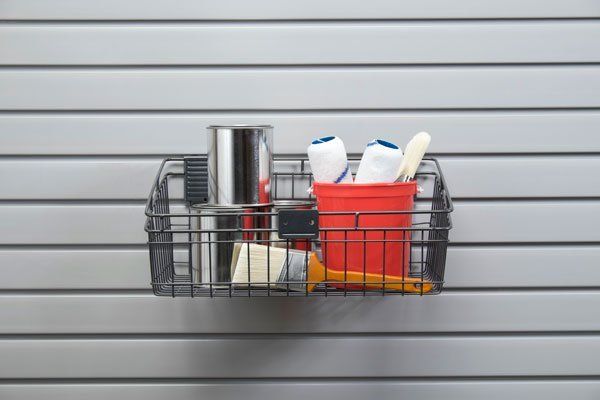
Most owners start with Slatwall, since it turns blank drywall into adjustable storage right away. From there, cabinets and a workbench can complete the space as your needs grow.
Does the Gulf summer heat limit what I should keep in garage cabinets?
Garages here can get very hot from June through September. Items like paint, adhesives, and electronics usually do better inside the house. Cabinets work best for tools, cleaning supplies, and gear that can handle the heat.
Is laminate a better choice than metal cabinets in a coastal garage?
Metal cabinets can corrode once the finish gets scratched, especially in salty air. Thermally fused laminate won't rust, and it pairs well with our rust-free hinges for a system built to handle coastal conditions.
Why choose Slatwall over pegboard in a humid garage?
Hardboard pegboard can swell and sag when moisture lingers in the air. Slatwall stays sturdy, and its shelves, baskets, and hooks move easily whenever your storage needs change.
Where do yard tools and hoses go when two cars already fill the garage?
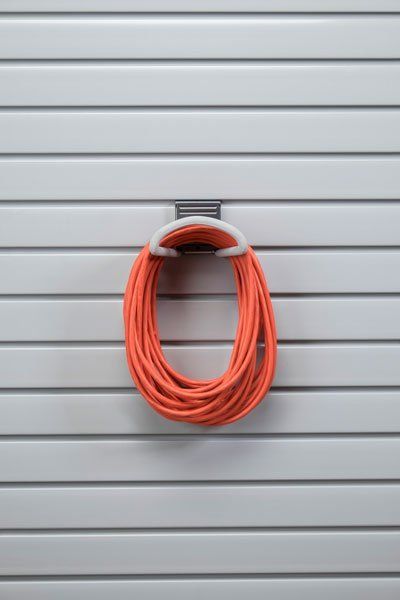
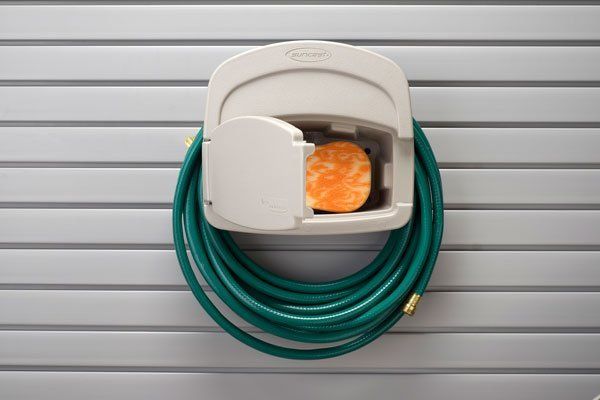
Tool racks and bars hold rakes, shovels, and trimmers flat against the wall. A wall-mounted hose holder keeps your hose coiled and ready for rinsing salt and sand off your vehicles.
Can overhead racks work with a garage door opener or a lower ceiling?
We build overhead racks to clear the garage door and its track. Your designer will check the ceiling height and opener placement during the visit to find the best spot.
Schedule a Design Consultation
Contact us, and we will come out and discuss your project free of charge.

Zip Codes We Serve
39501
39503
39507
39520
39525
39530
39531
39532
39540
39553
39556
39560
39562
39563
39564
39565
39567
39571
39572
39574
39576
39581

QUICK LINKS
CONTACT INFO
Bayou Closets Inc.
Mississippi Gulf Coast, MS
Phone
SCHEDULE A CONSULTATION
Contact us, and we will come out and discuss your project free of charge.